
OPEN DAY
PUBLIC INSIGHTS
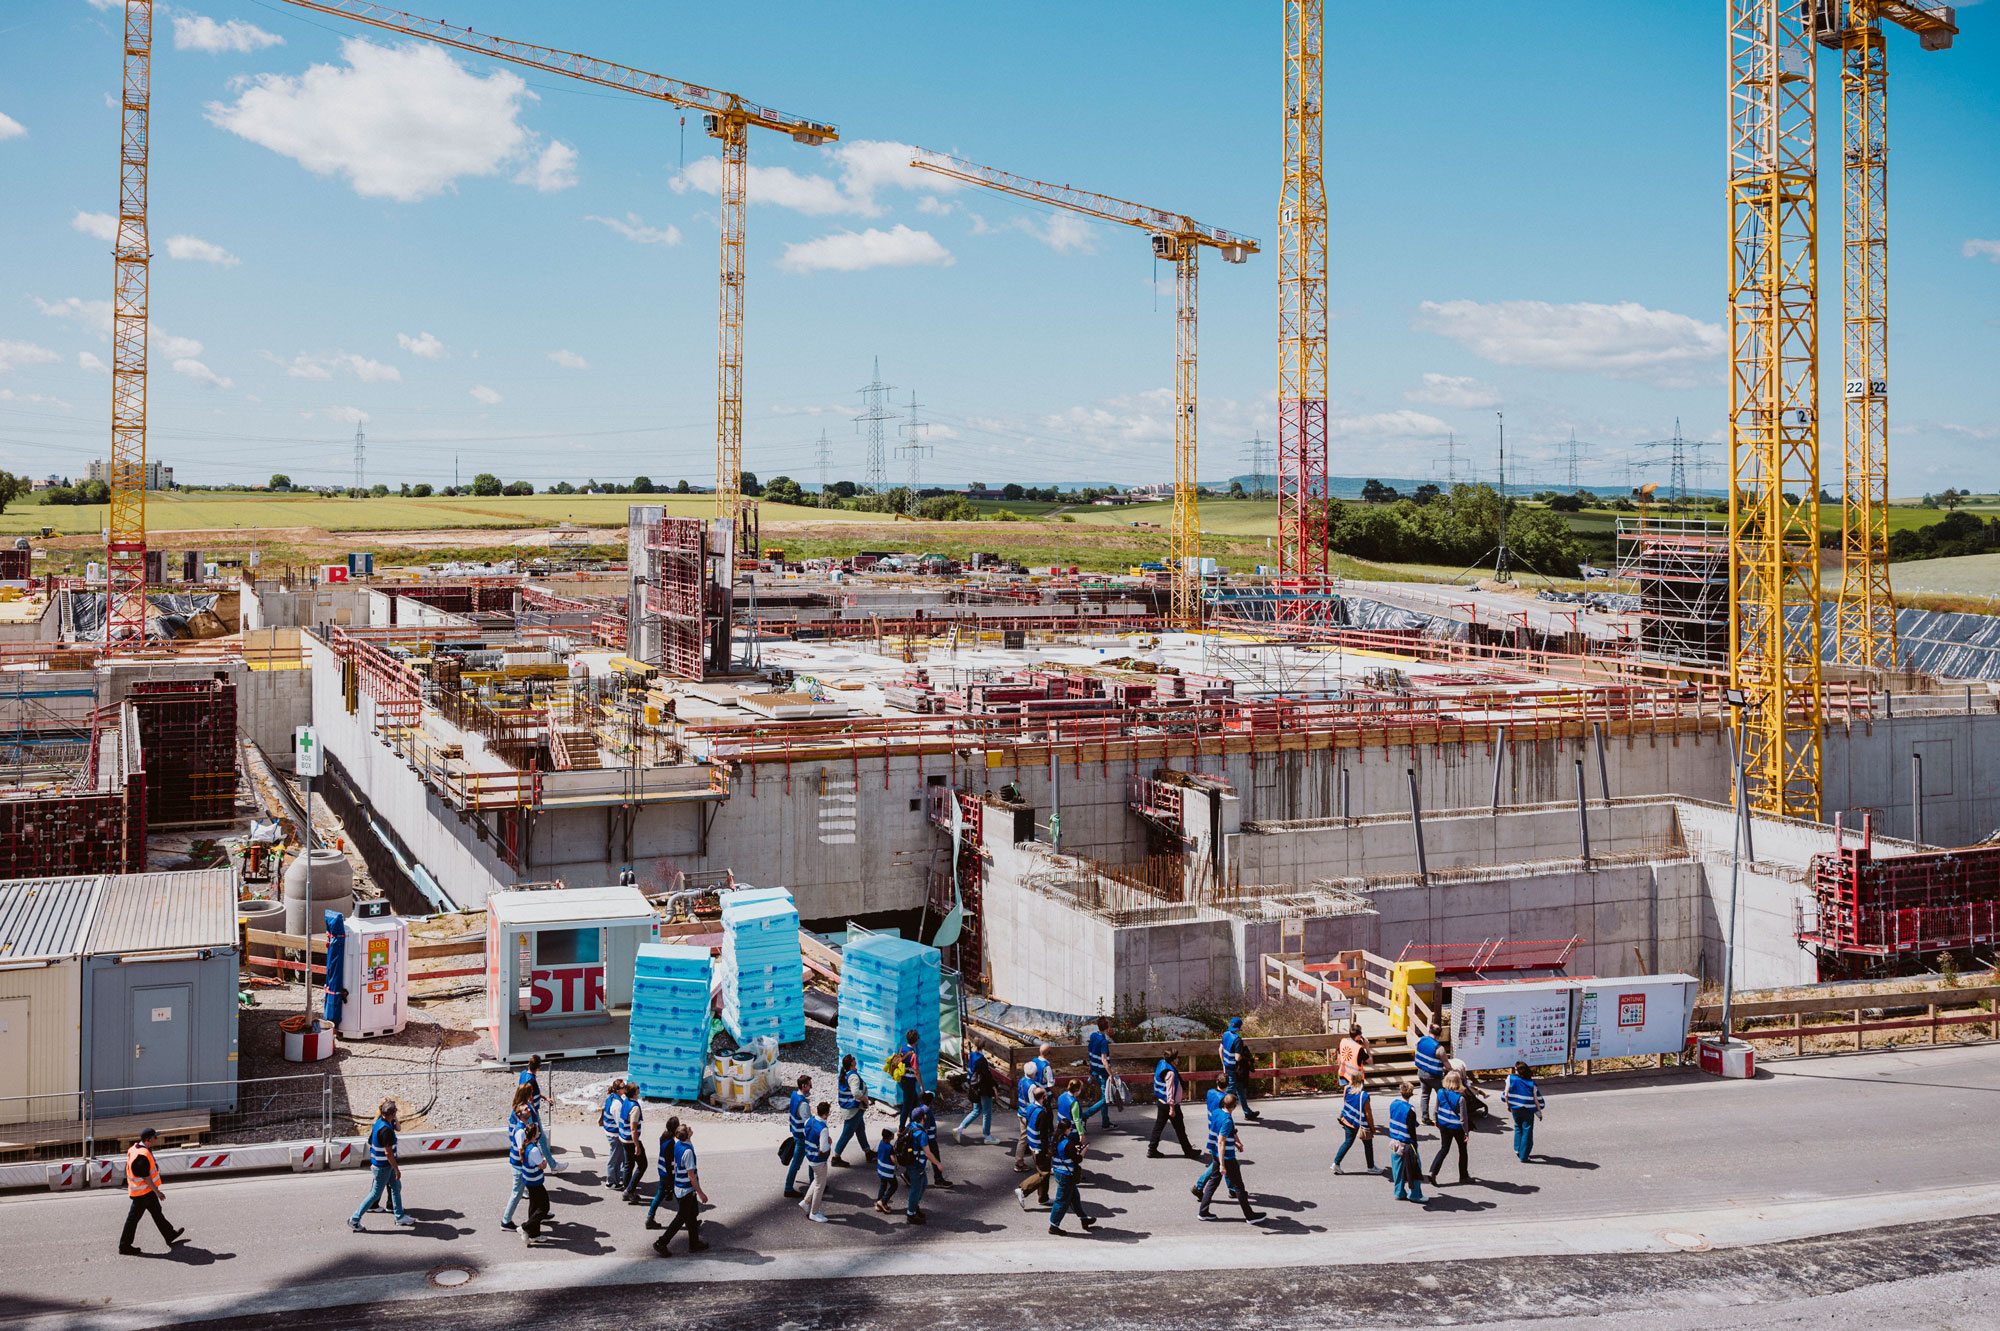
More than 1,000 people flocked to northern Heilbronn for the first IPAI CAMPUS Construction Site Open House. With sunny skies, ice cream and Maultaschen, a local specialty, visitors explored the Steinäcker site and got a firsthand look at the project’s progress.
PUBLIC
INSIGHTS
More than 1,000 people flocked to northern Heilbronn for the first IPAI CAMPUS Construction Site Open House. With sunny skies, ice cream and Maultaschen, a local specialty, visitors explored the Steinäcker site and got a firsthand look at the project’s progress.
>1,000
visitors
26
GUIDED TOURS OF THE IPAI CAMPUS
3
STATIONS FEATURING THE LATEST UPDATES
>1,000
visitors
26
GUIDED TOURS OF THE IPAI CAMPUS
3
STATIONS FEATURING THE LATEST UPDATES
Recap of our
Open Day
THREE STATIONS.
THREE PERSPECTIVES.
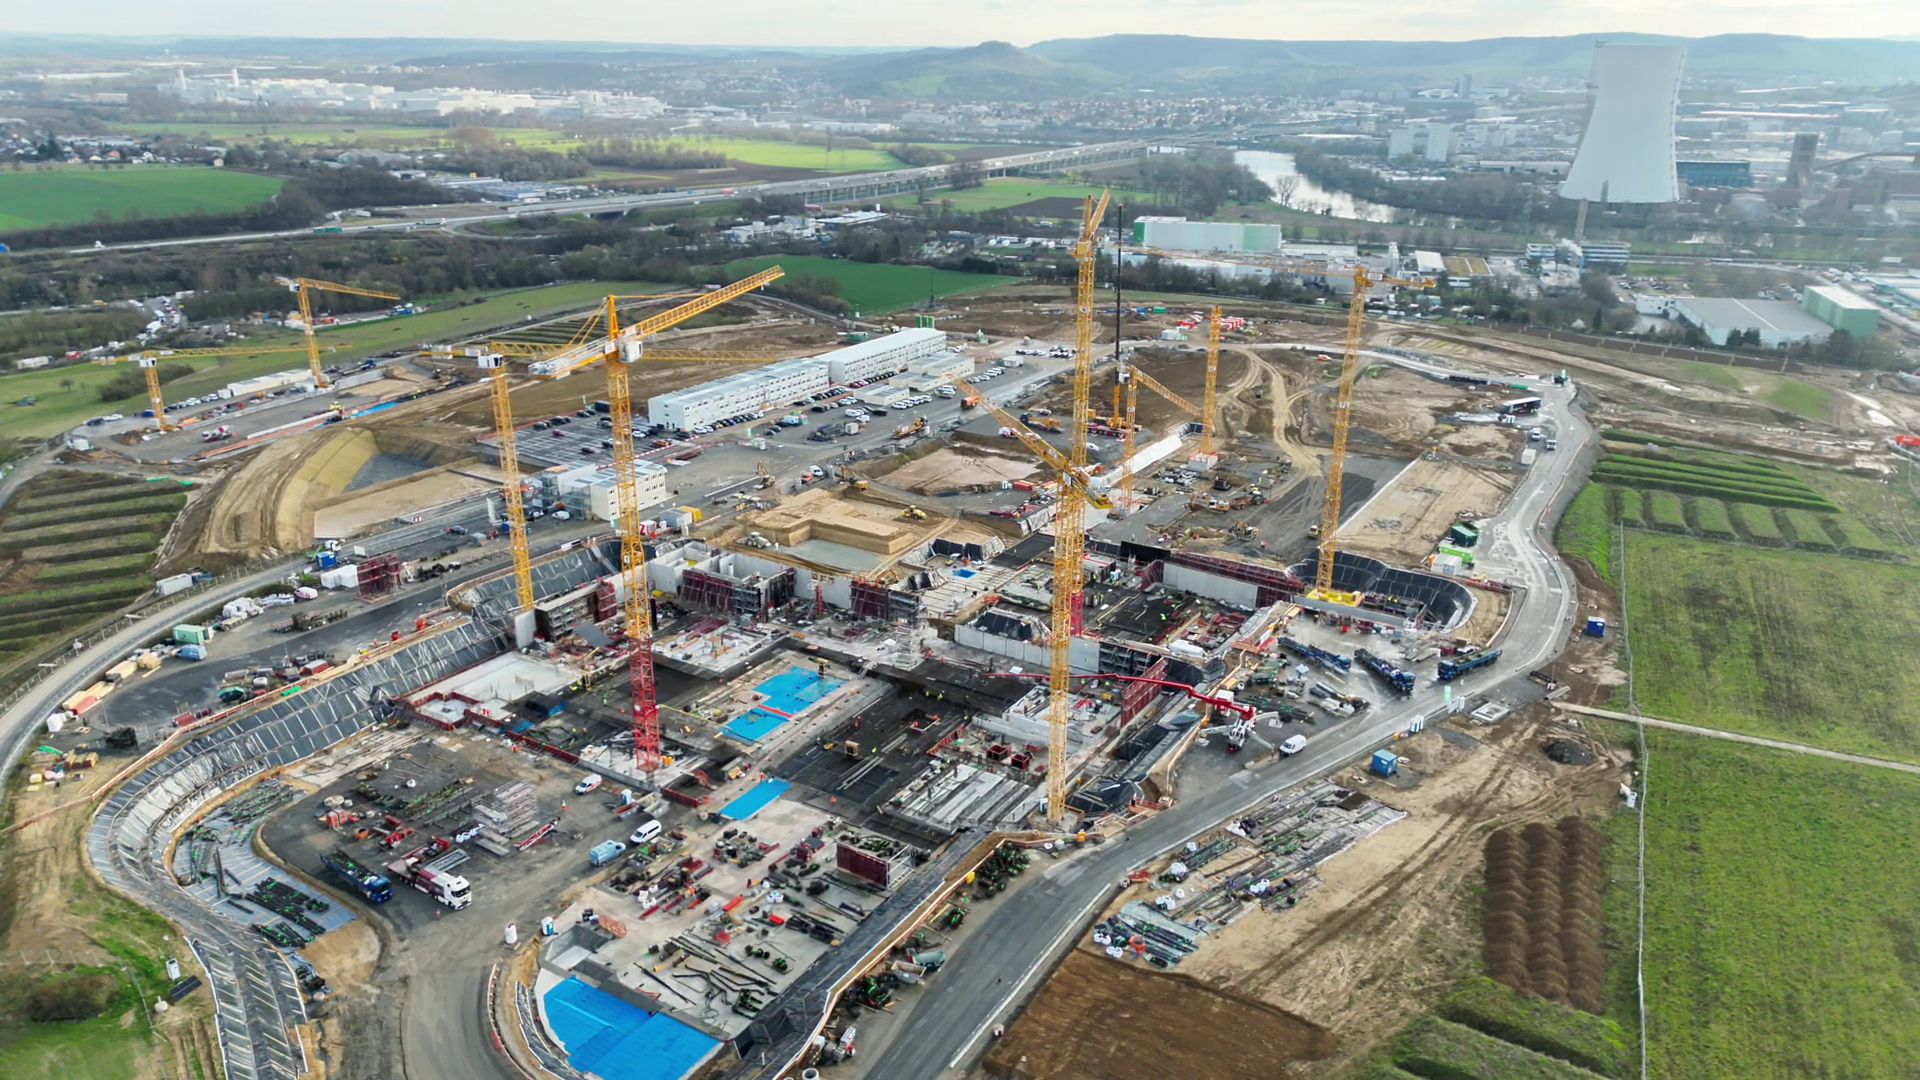
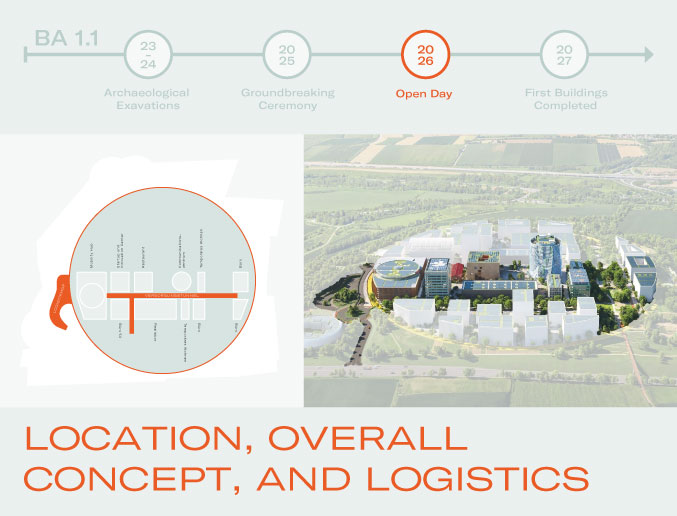
The Construction Site Open House brought the vision for the emerging IPAI CAMPUS in northern Heilbronn to life. Construction at the Steinäcker site is moving full speed ahead and has remained perfectly on track since the October 2025 groundbreaking. With the foundation slabs fully cast, vertical construction is already transforming the skyline as the campus’s first core buildings begin to rise.
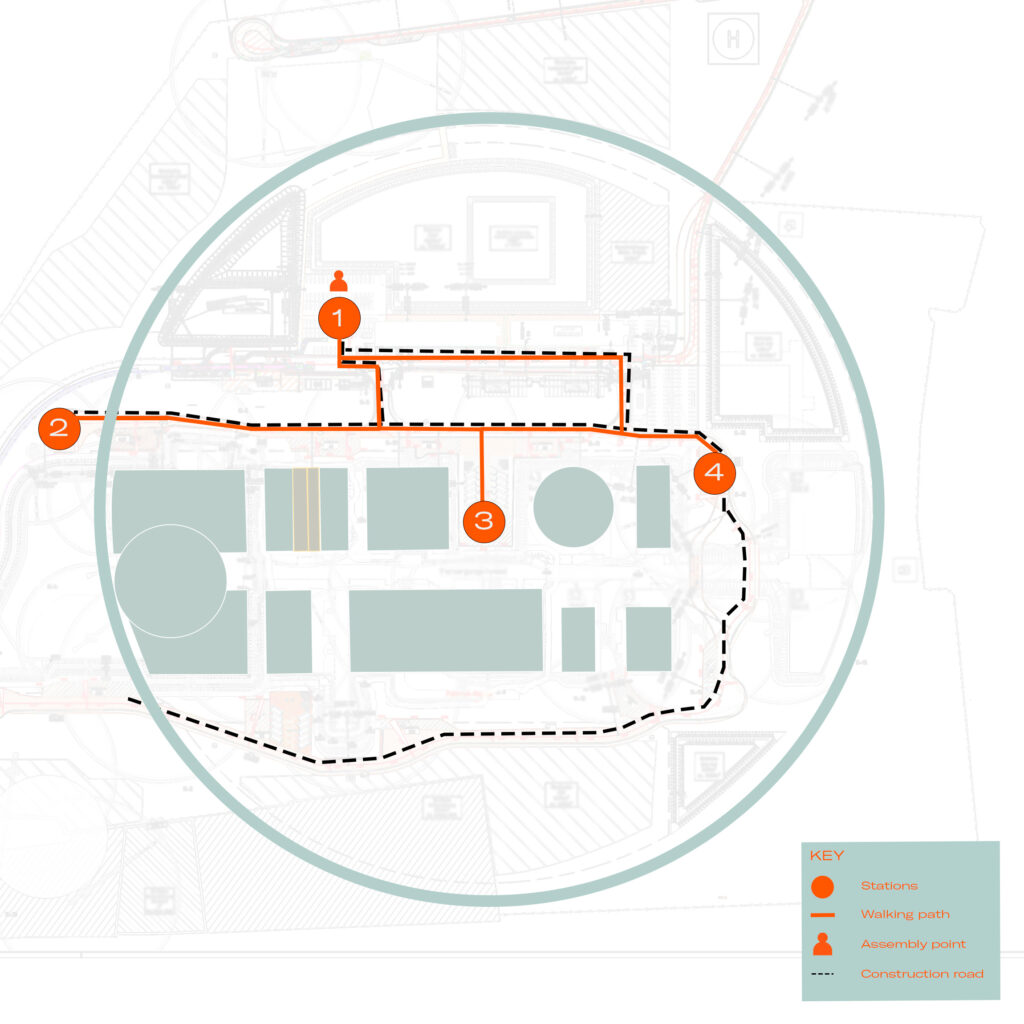
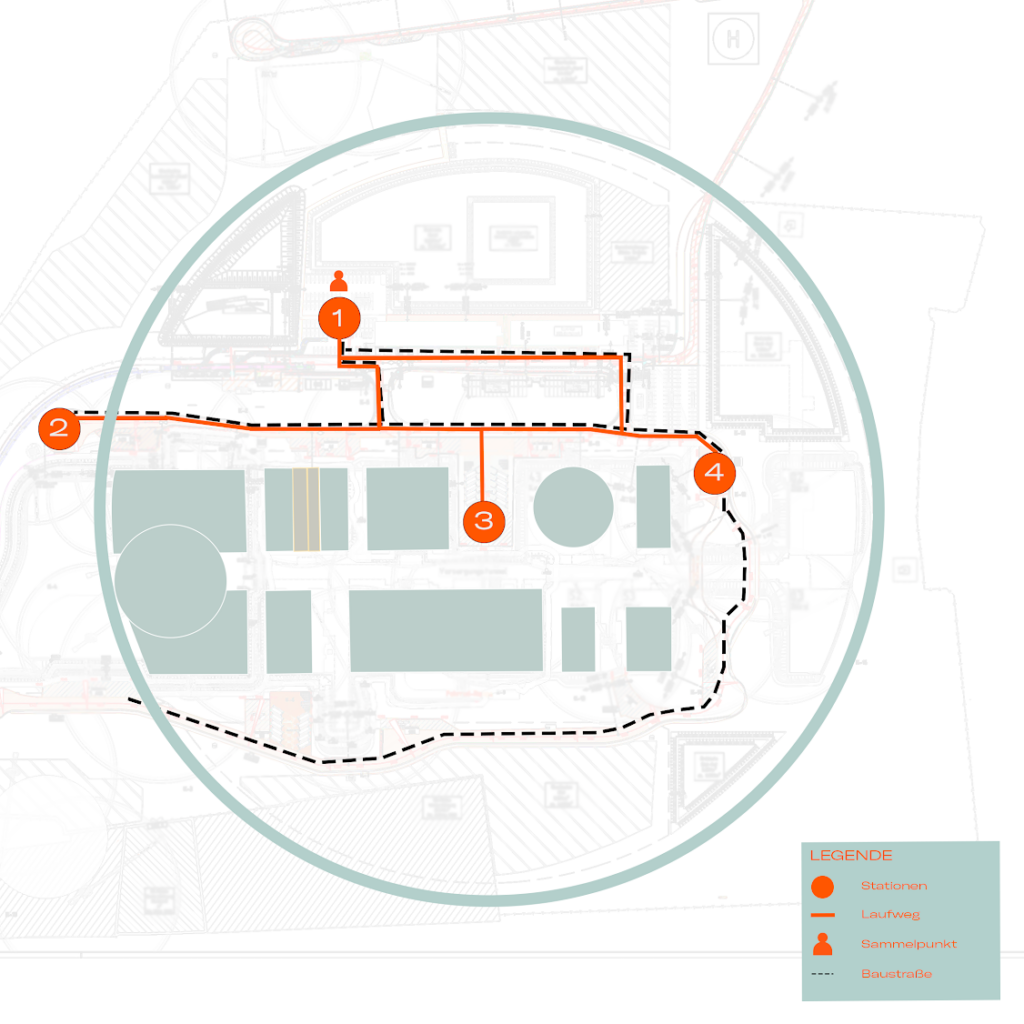
Three themed stations along the tour offered distinct, immersive perspectives on the vision driving the campus:
THREE
STATIONS.
THREE
PERSPECTIVES.
The Construction Site Open House brought the vision for the emerging IPAI CAMPUS in northern Heilbronn to life. Construction at the Steinäcker site is moving full speed ahead and has remained perfectly on track since the October 2025 groundbreaking. With the foundation slabs fully cast, vertical construction is already transforming the skyline as the campus’s first core buildings begin to rise.
Three themed stations along the tour offered distinct, immersive perspectives on the vision driving the campus:
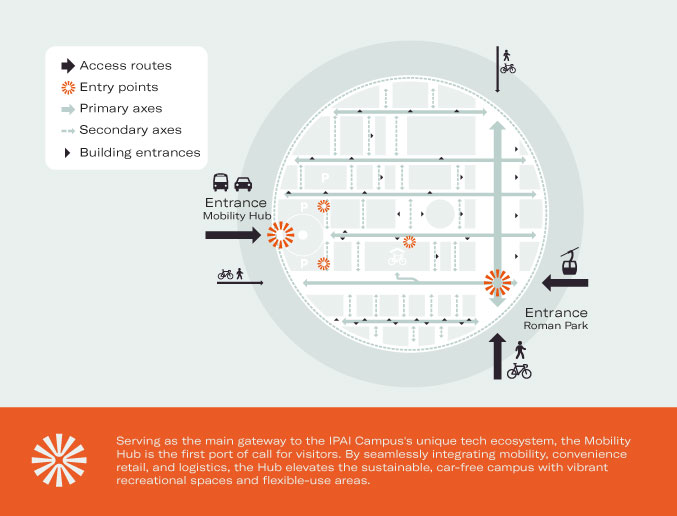
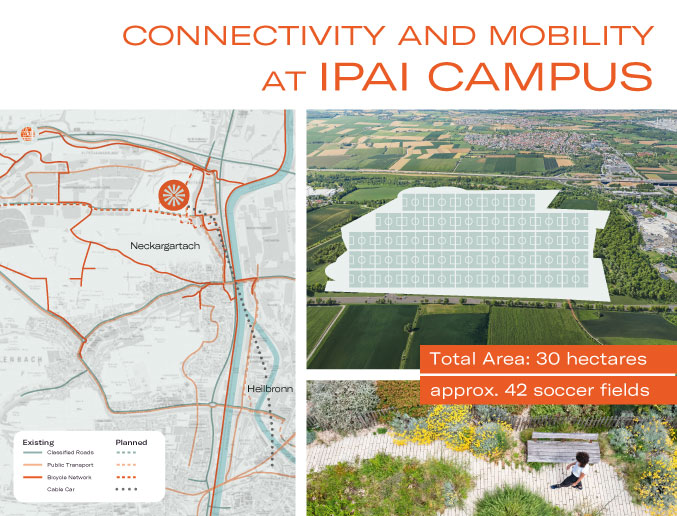
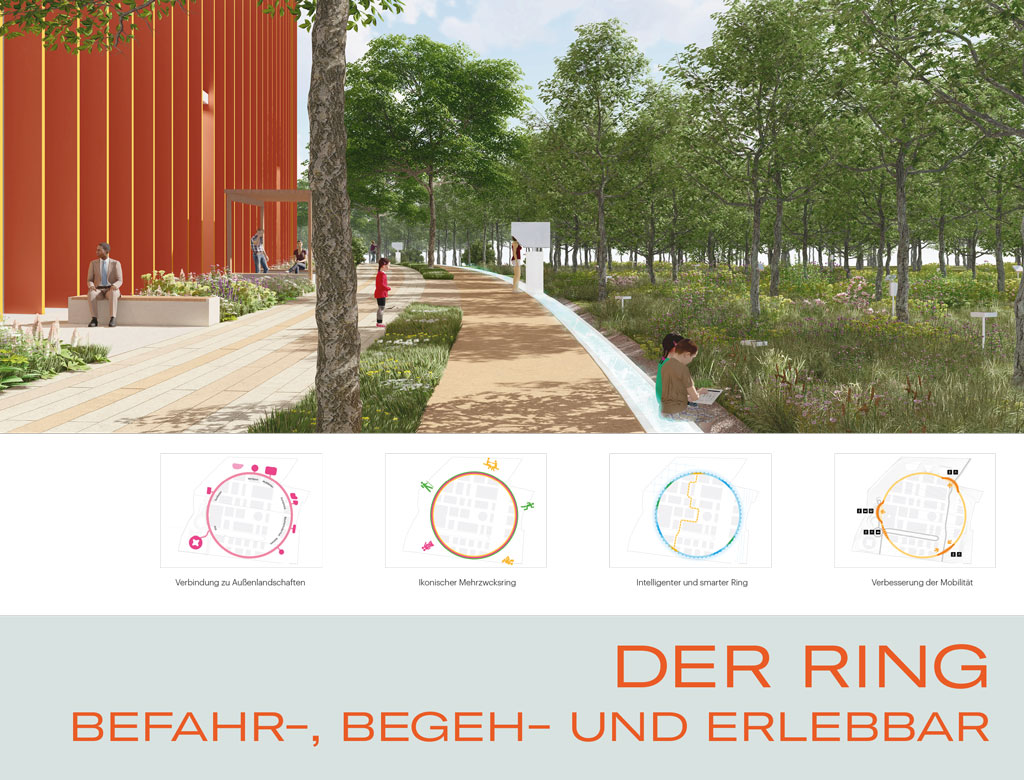
This station showcased the innovative plan for a fully car-free, sustainable campus. Acting as a major highlight, the proposed underground logistics tunnel system is a centerpiece of the campus vision. By moving all deliveries and traffic below ground, the design maximizes vibrant above-ground spaces for people to meet, connect, and exchange ideas.
At the same time, seamless and sustainable transportation links will tightly connect the campus with downtown Heilbronn. Plans feature expanded public transit options alongside modern, dedicated pathways for cyclists and pedestrians.
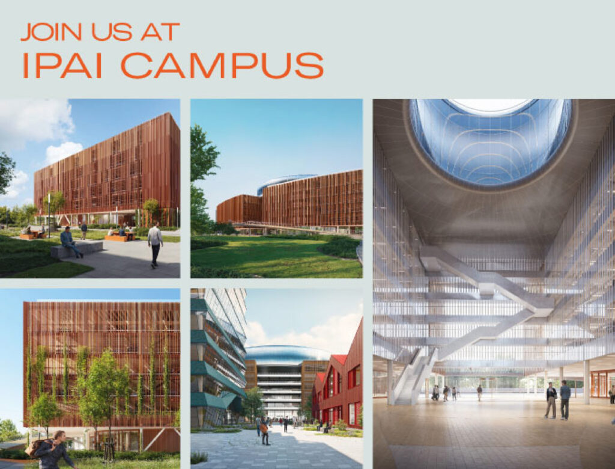
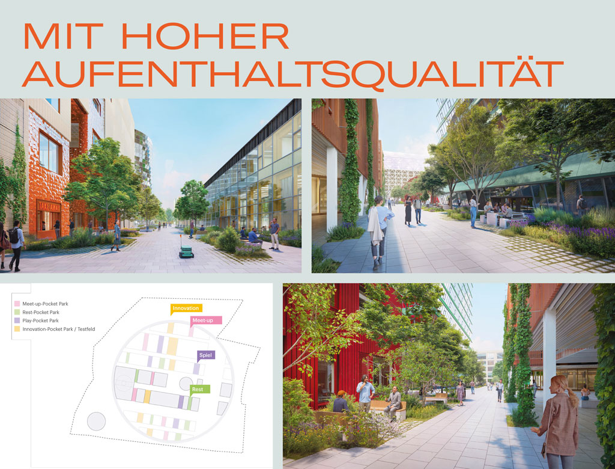
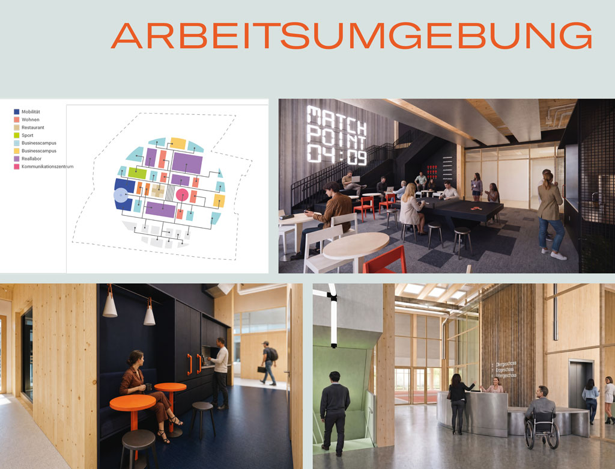
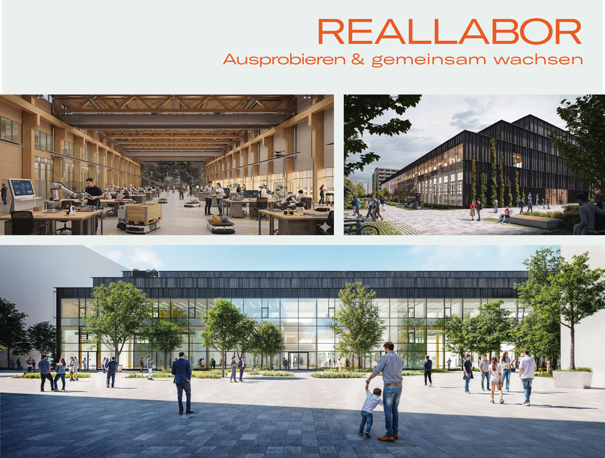
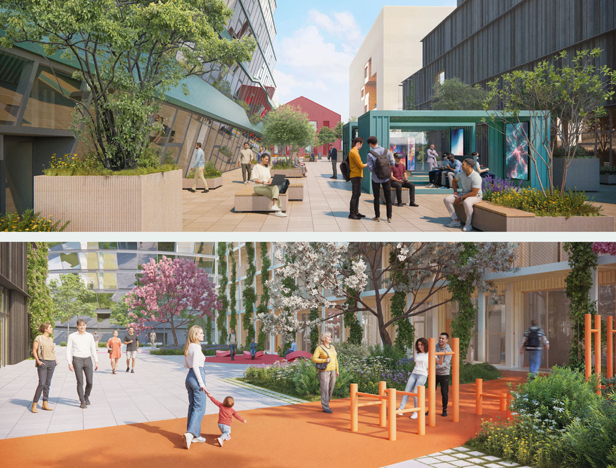
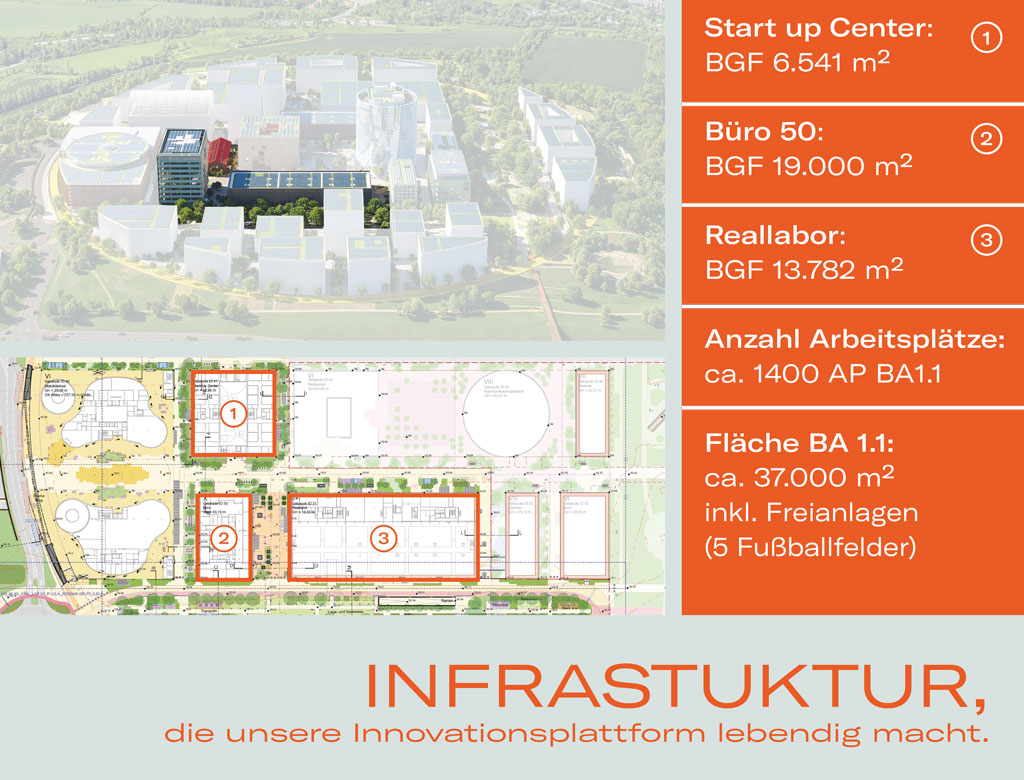
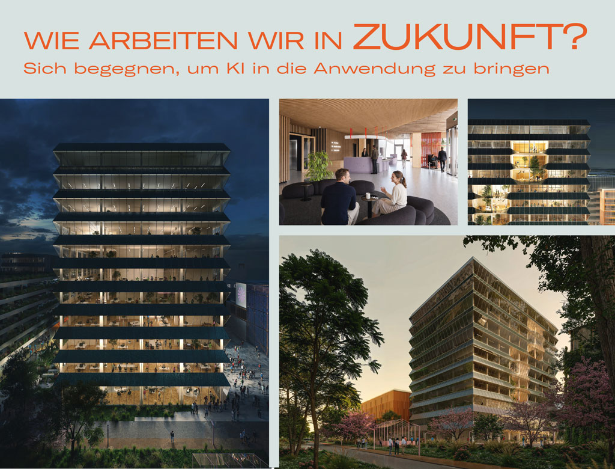
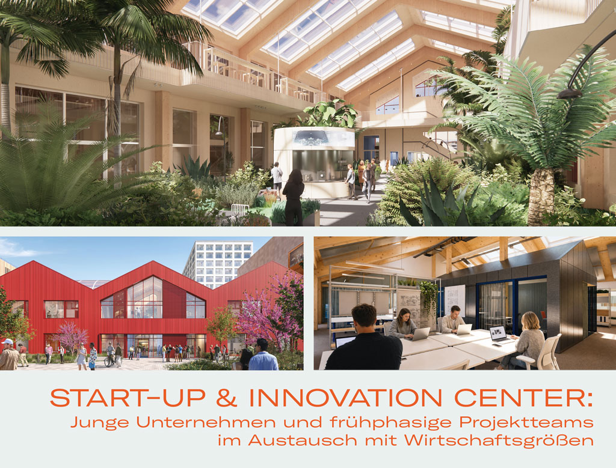
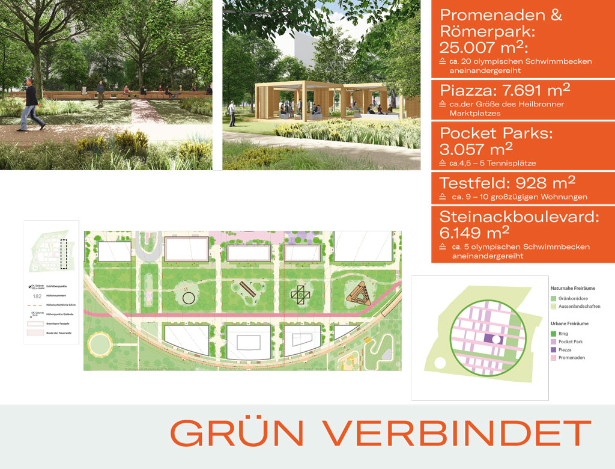
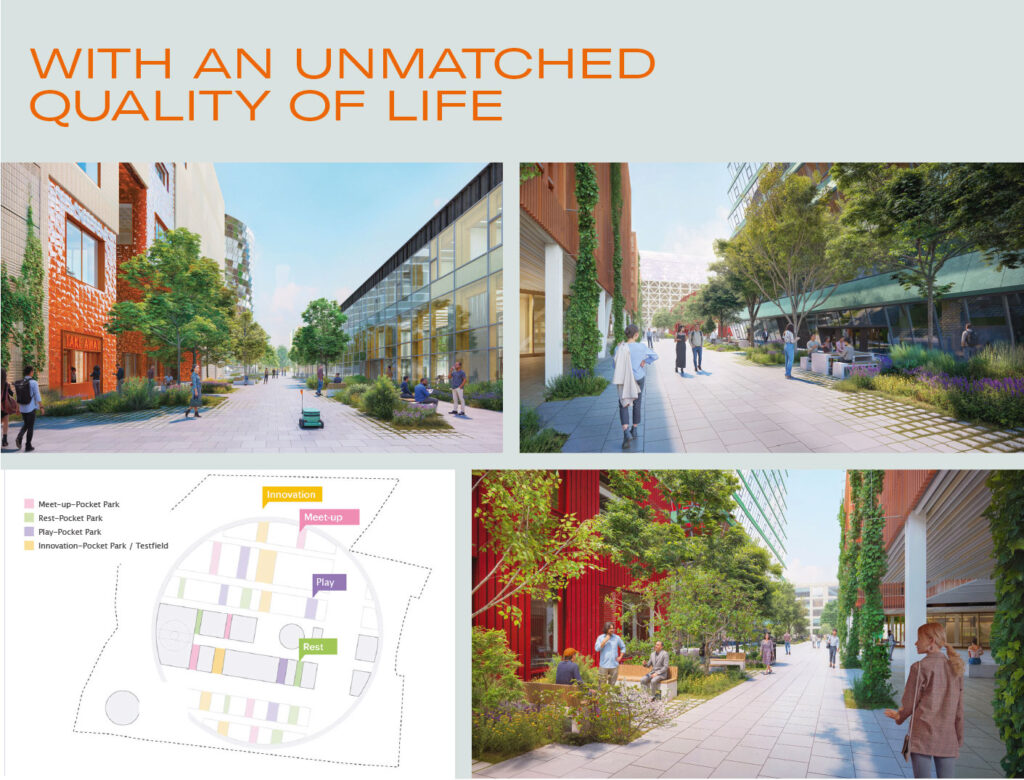
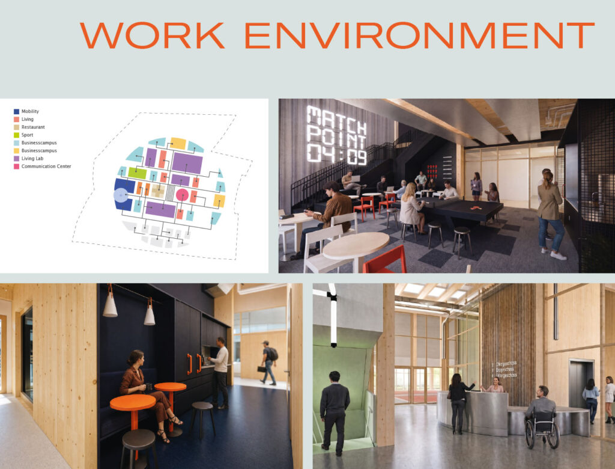
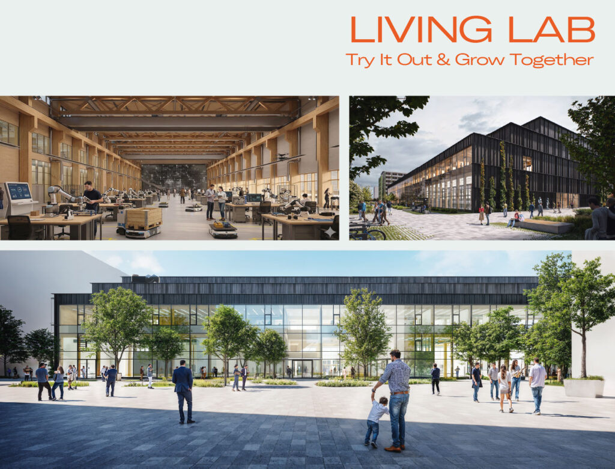
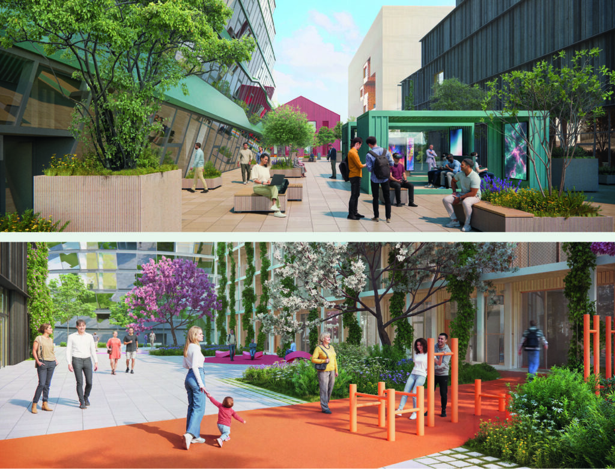
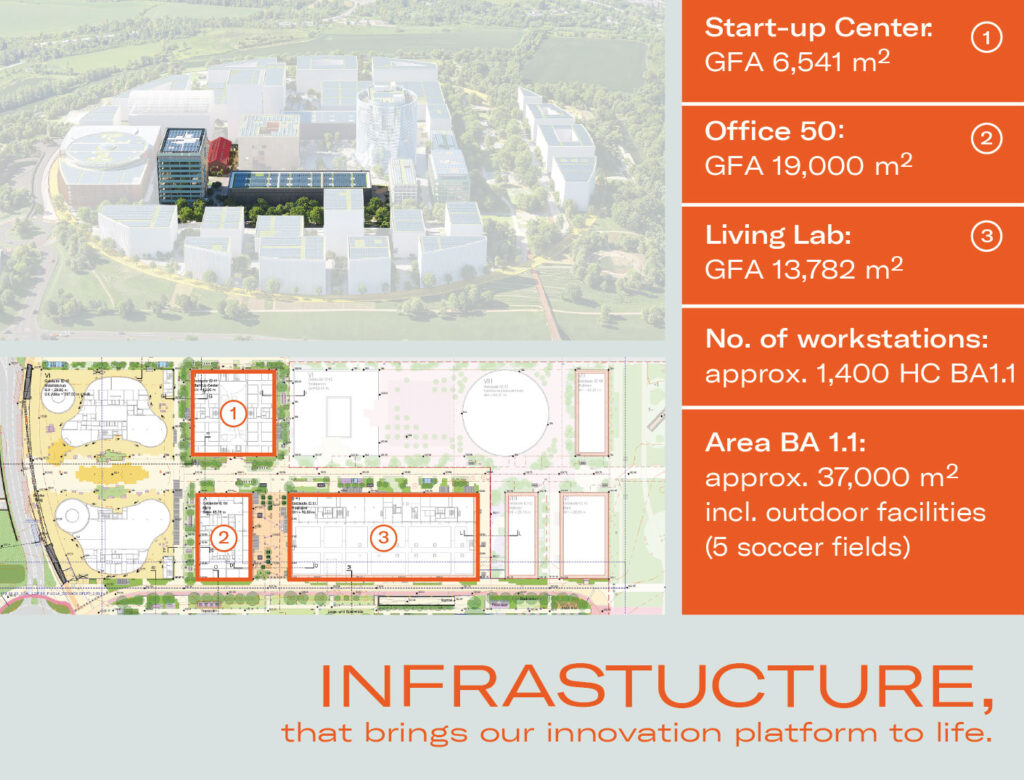
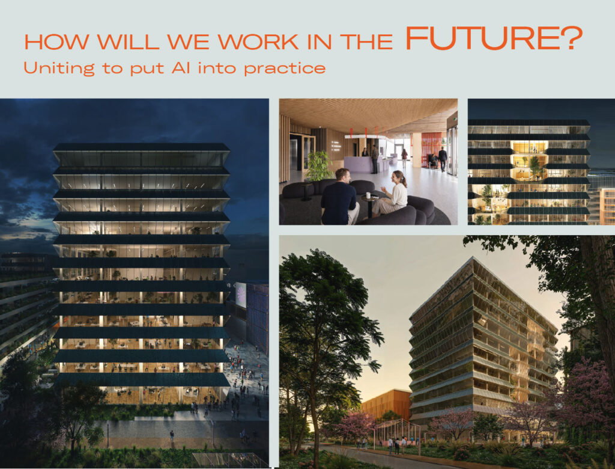
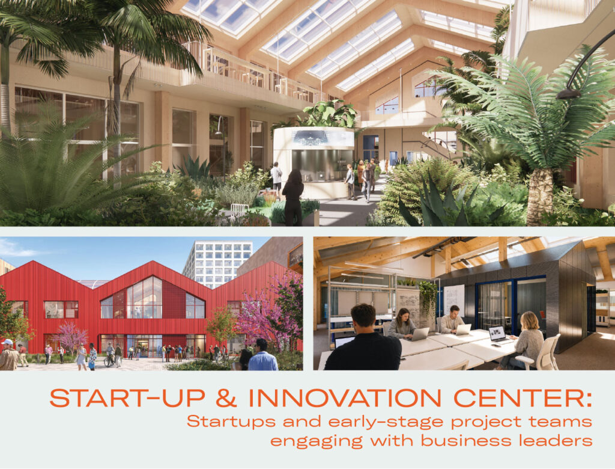
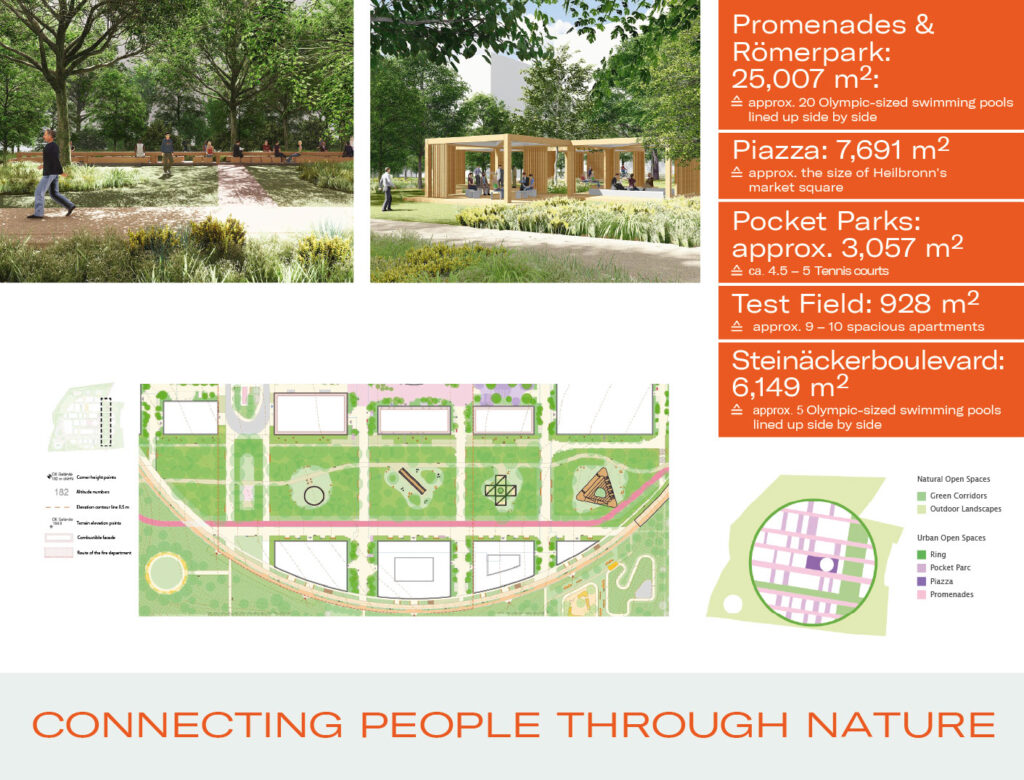
This station demonstrated how smart architectural design physically unites research, startups, and industry. As a direct expression of this collaborative spirit, the first construction phase features a real-world laboratory alongside flexible startup spaces and a central office building with multistory community areas. This integration flows seamlessly outdoors, where vibrant “pocket parks” create green oases engineered for open-air work, fresh inspiration, and informal networking.
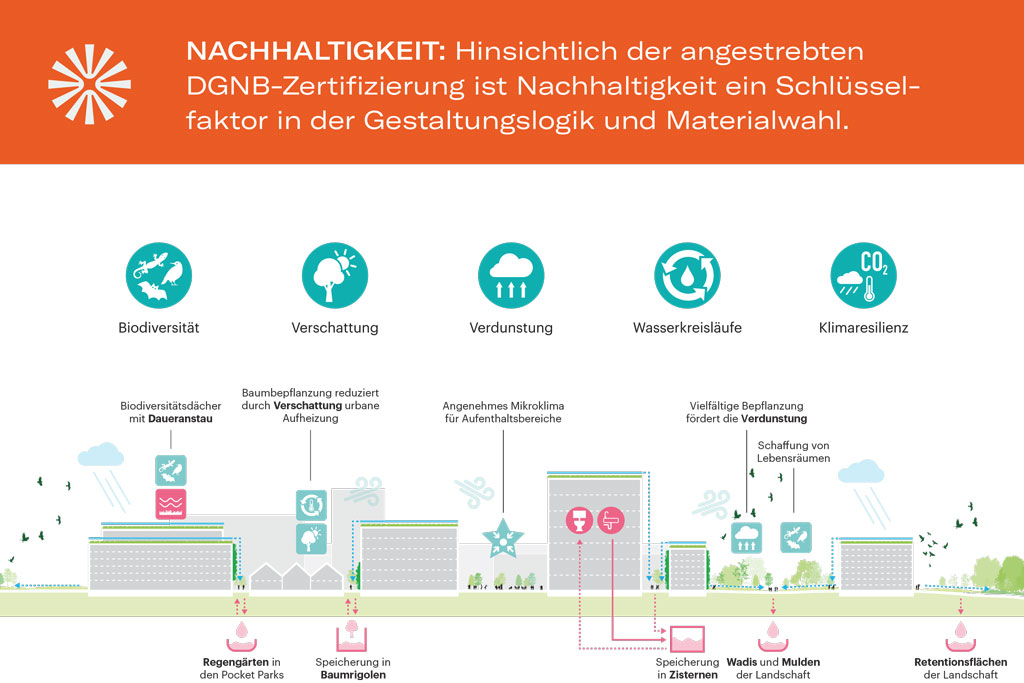
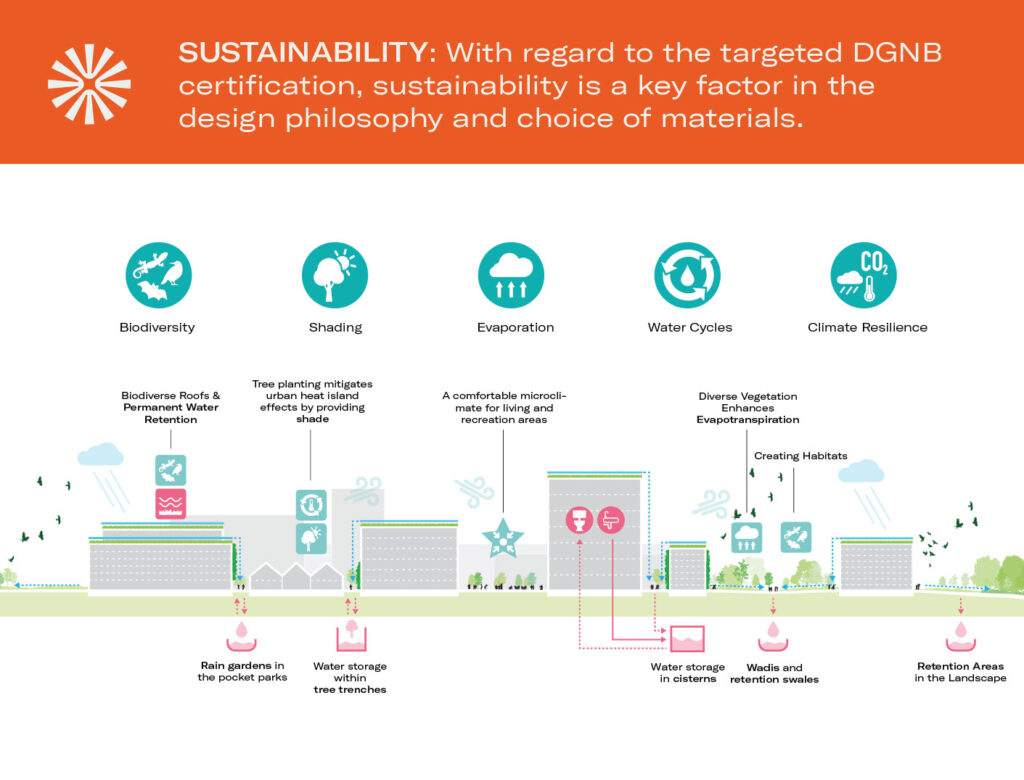
Beyond fostering social interaction, this new development sets ambitious environmental benchmarks. Plans include a pioneering “sponge city” approach to capture and store rainwater locally, paired with an intelligent on-site energy system that reuses waste heat from industry.
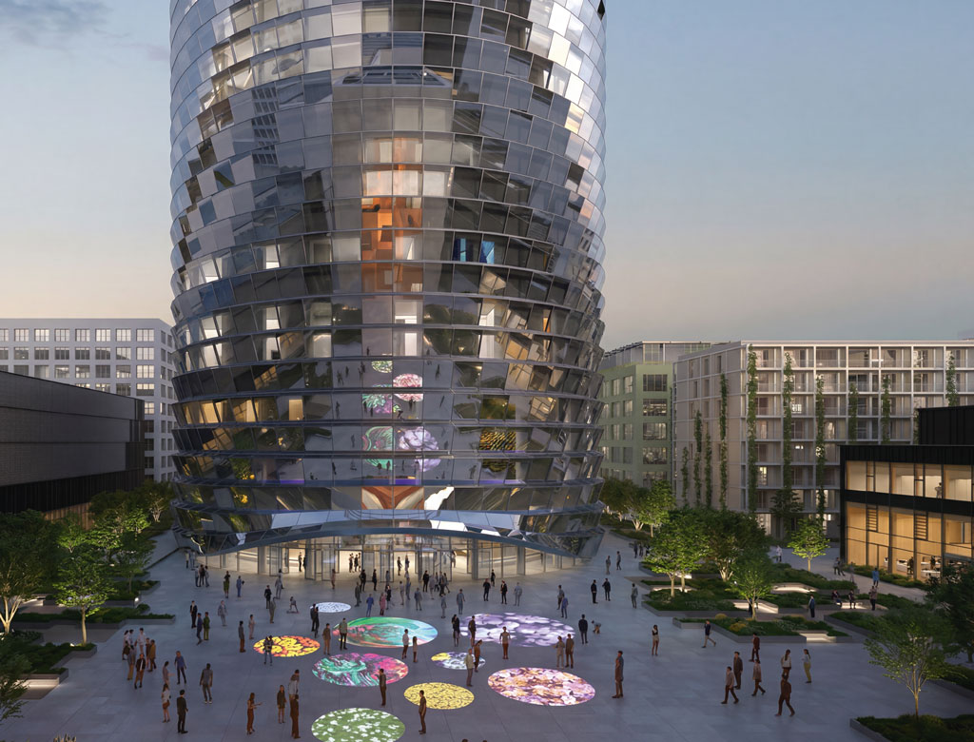
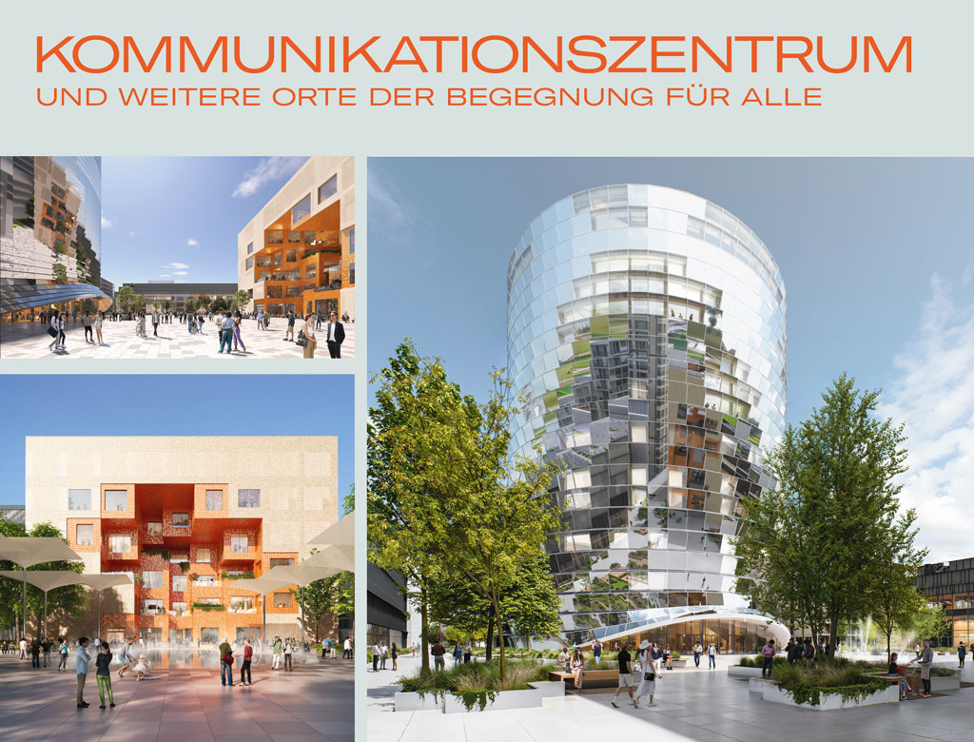
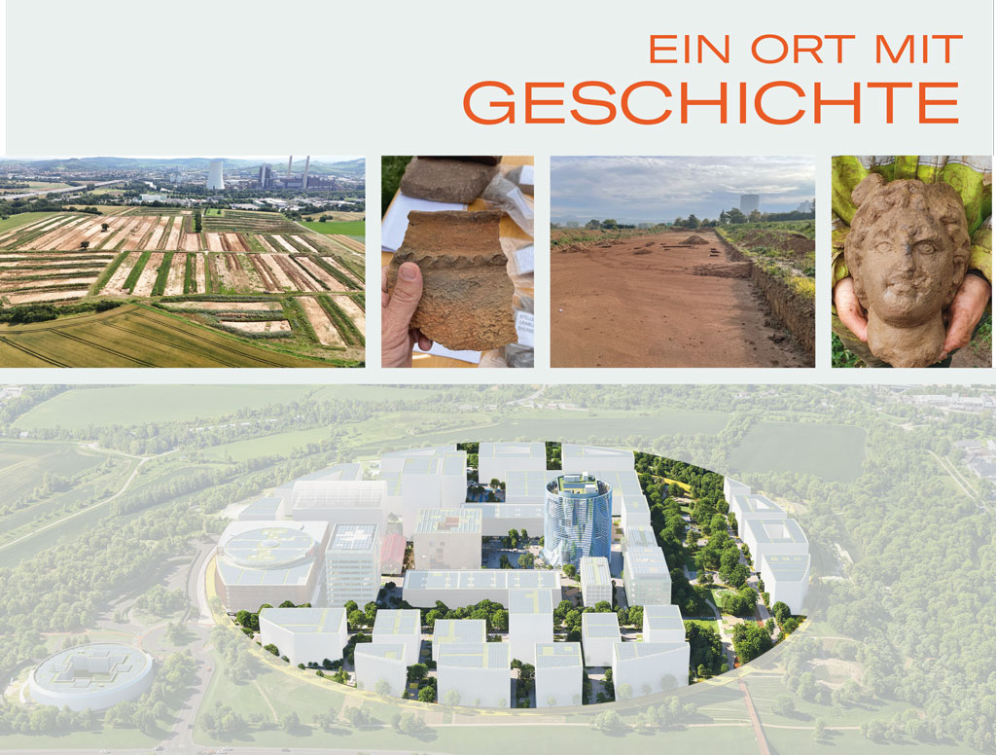
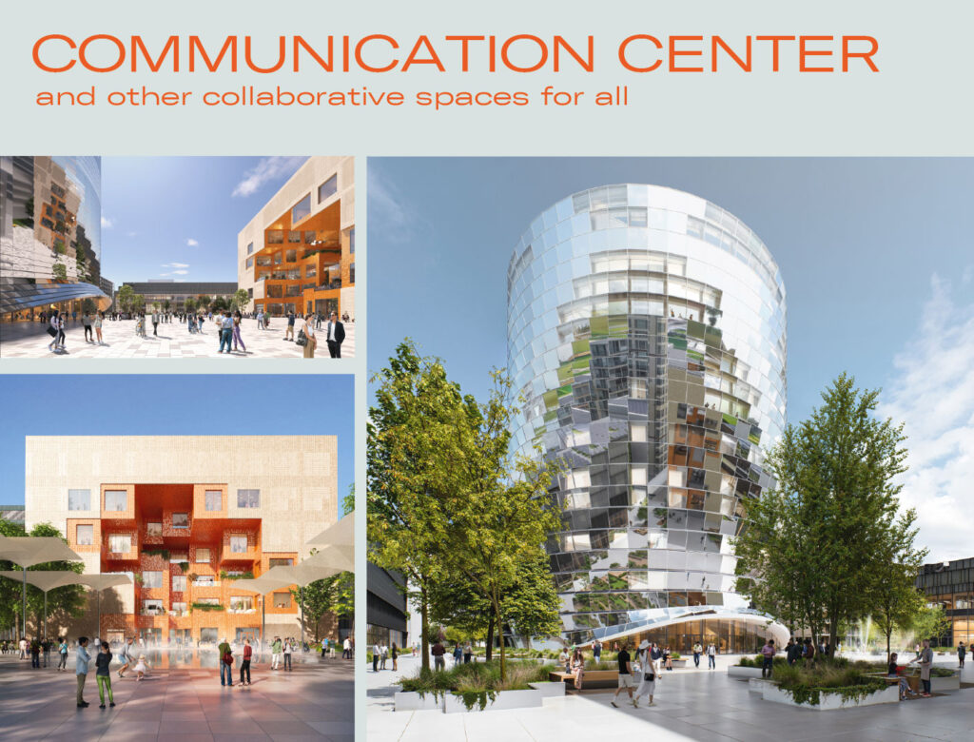
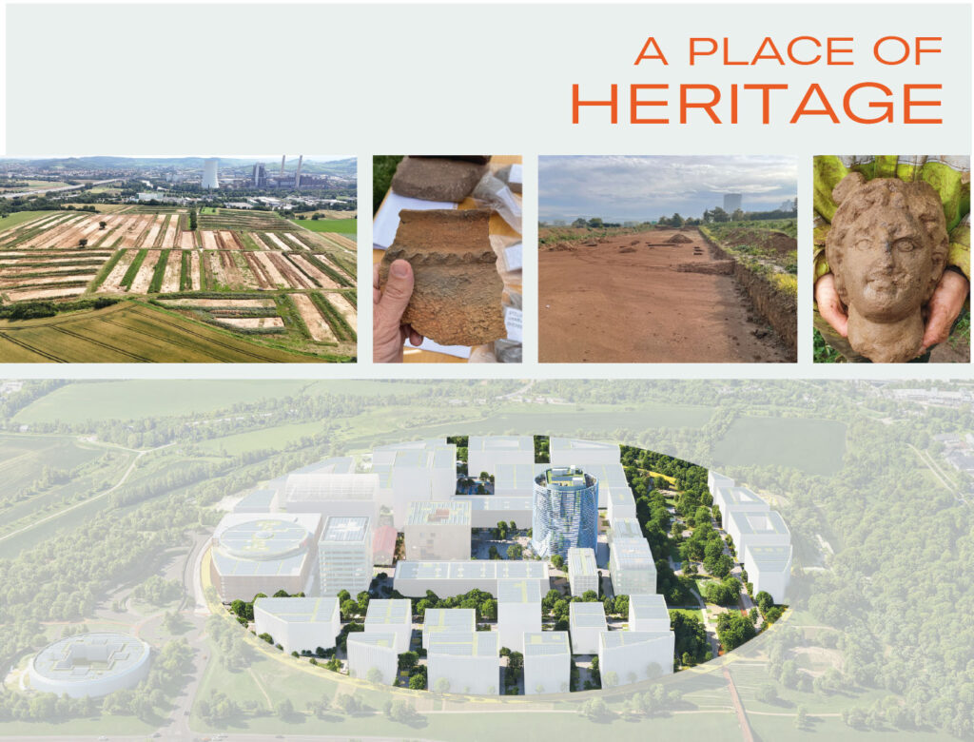
From the outset, the vision behind IPAI has been to create an open and welcoming ecosystem. As a vibrant, inclusive urban hub featuring a communications center and expansive public spaces, the campus also delivers tangible value to the wider community. It is a place where rich history meets the future: while archaeological excavations reveal the area’s past, the emerging hub lays the foundation for the digital and economic future of the region — and, more broadly, of Germany and Europe.
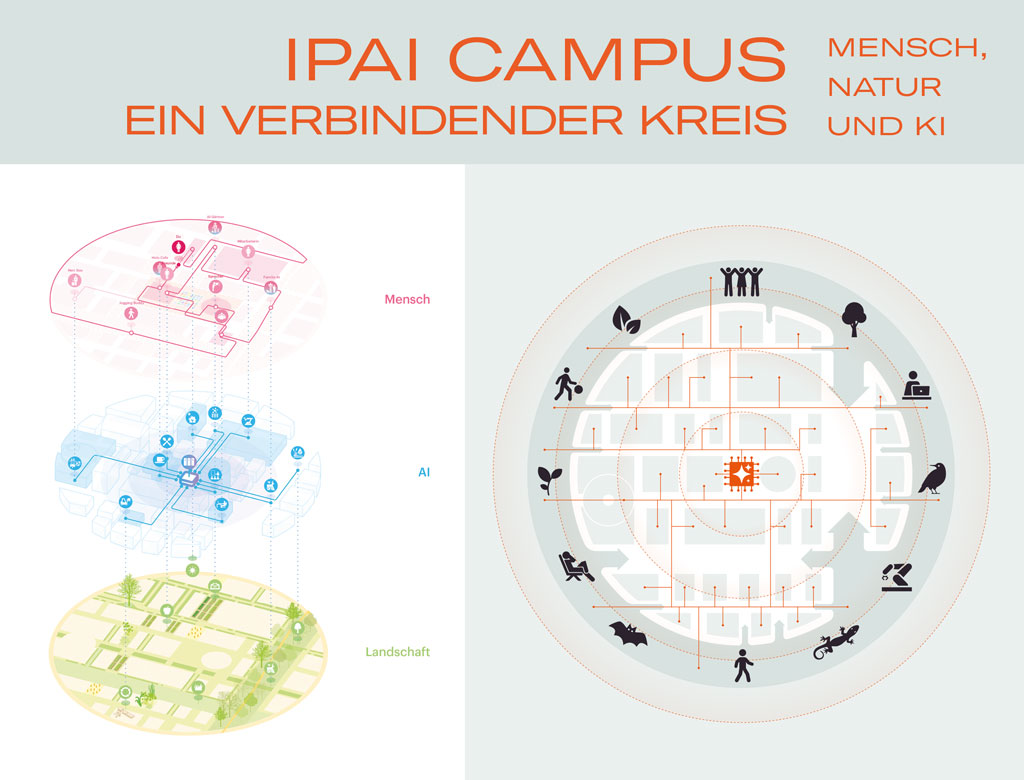
MOBILITY & LOGISTICS
This station showcased the innovative plan for a fully car-free, sustainable campus. Acting as a major highlight, the proposed underground logistics tunnel system is a centerpiece of the campus vision. By moving all deliveries and traffic below ground, the design maximizes vibrant above-ground spaces for people to meet, connect, and exchange ideas.
At the same time, seamless and sustainable transportation links will tightly connect the campus with downtown Heilbronn. Plans feature expanded public transit options alongside modern, dedicated pathways for cyclists and pedestrians.
ARCHITECTURE FOR INNOVATION
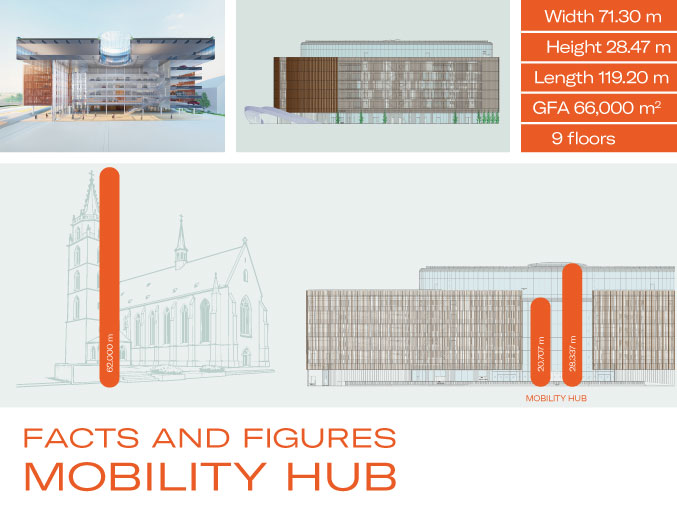
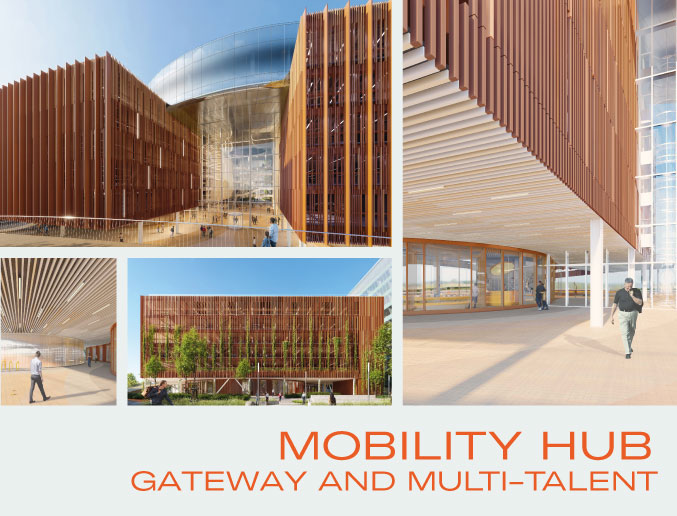
This station demonstrated how smart architectural design physically unites research, startups, and industry. As a direct expression of this collaborative spirit, the first construction phase features a real-world laboratory alongside flexible startup spaces and a central office building with multistory community areas. This integration flows seamlessly outdoors, where vibrant “pocket parks” create green oases engineered for open-air work, fresh inspiration, and informal networking.
Beyond fostering social interaction, this new development sets ambitious environmental benchmarks. Plans include a pioneering “sponge city” approach to capture and store rainwater locally, paired with an intelligent on-site energy system that reuses waste heat from industry.
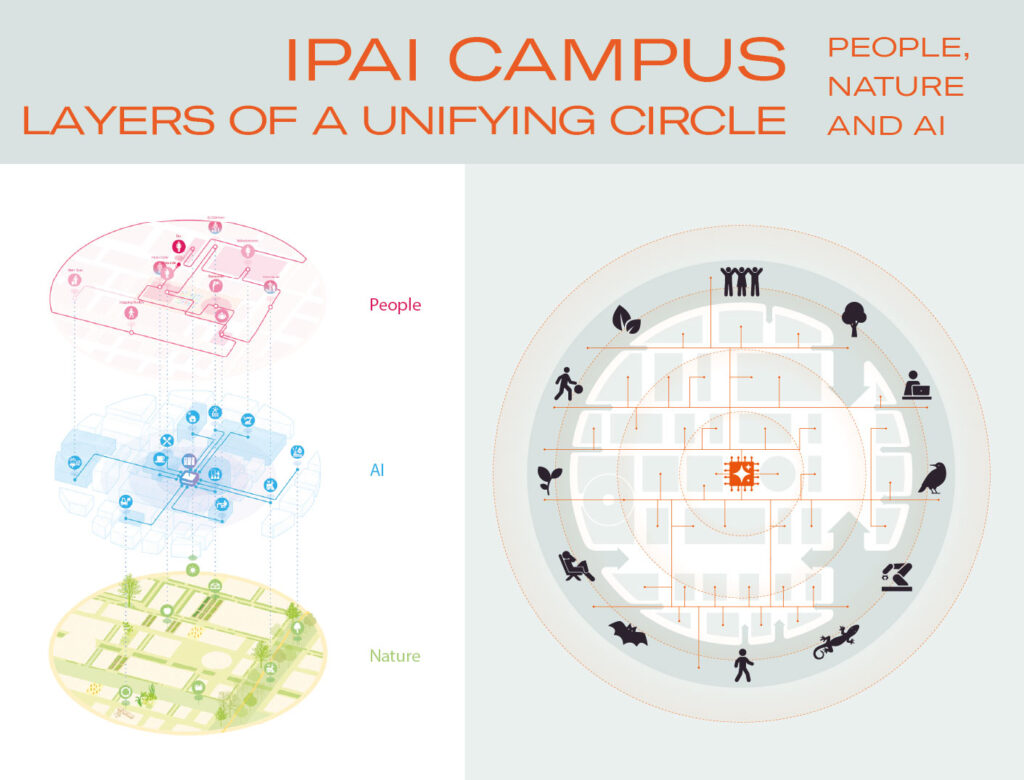
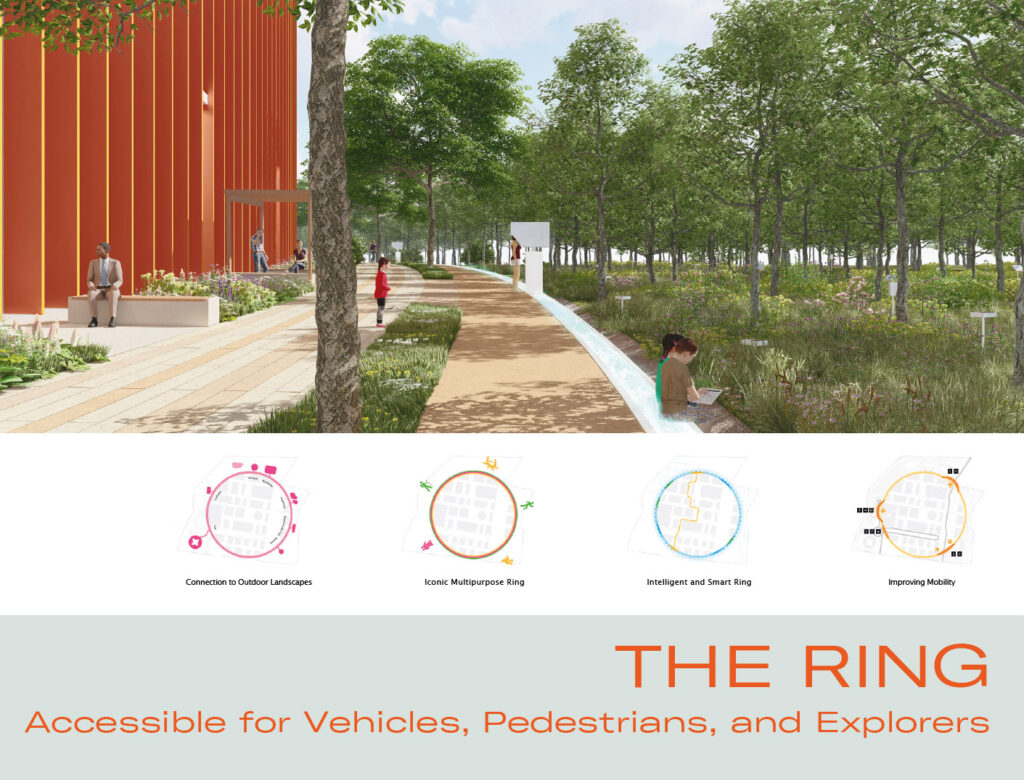
OPEN URBAN DISTRICT
From the outset, the vision behind IPAI has been to create an open and welcoming ecosystem. As a vibrant, inclusive urban hub featuring a communications center and expansive public spaces, the campus also delivers tangible value to the wider community. It is a place where rich history meets the future: while archaeological excavations reveal the area’s past, the emerging hub lays the foundation for the digital and economic future of the region — and, more broadly, of Germany and Europe.
IMPRESSIONS
Heavy Machinery, concrete, and inspiring encounters—a look back at the highlights.
IMPRESSIONS
Heavy Machinery, concrete, and inspiring encounters—a look back at the highlights.